
Texas Military Institute Harthan Hall San Antonio, TX
Client
Texas Military Institute
Project Team
Ford, Powell & Carson (Architect) KFM Engineering (Civil); Cleary Zimmermann (MEP); PRA (Irrigation); Tree Mann Solutions (Arborist); IES (Structural); Spawglass (Contractor)
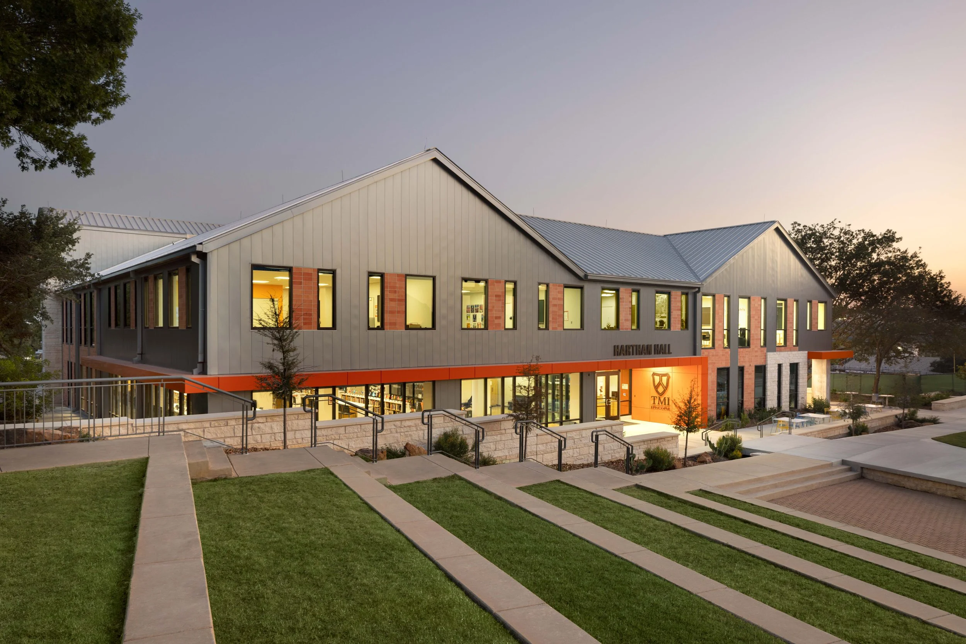
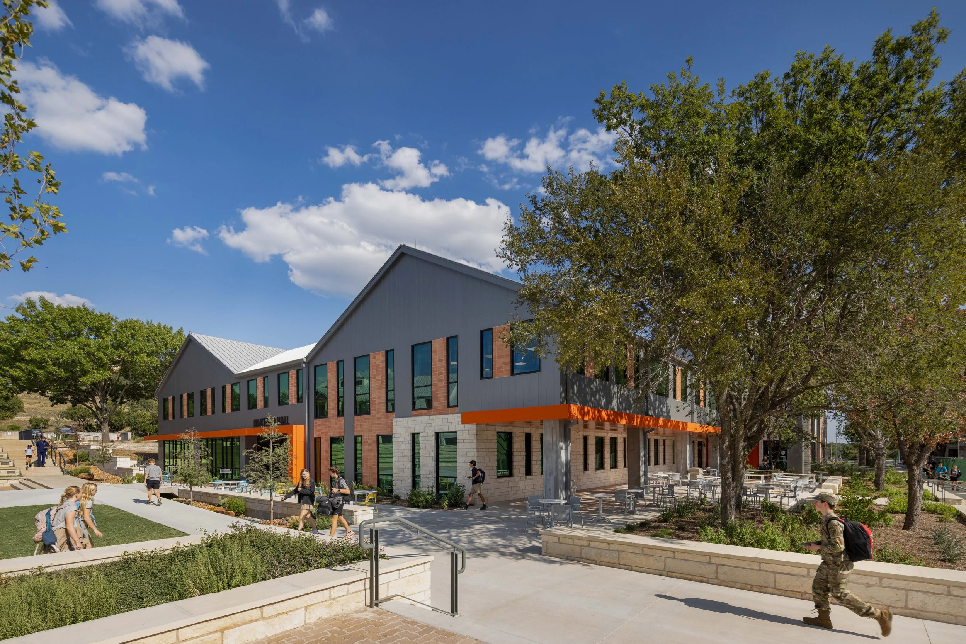
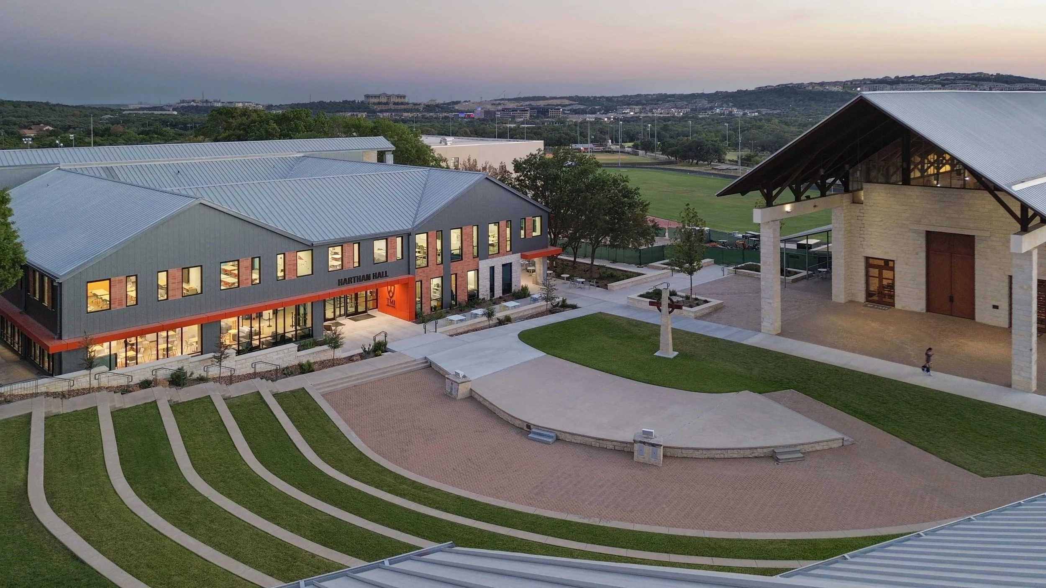
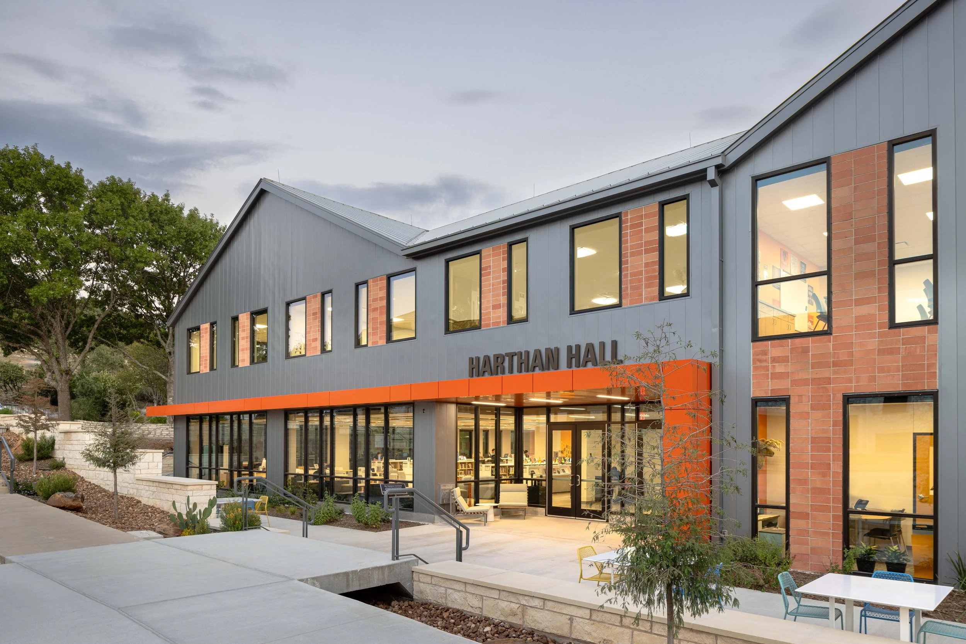
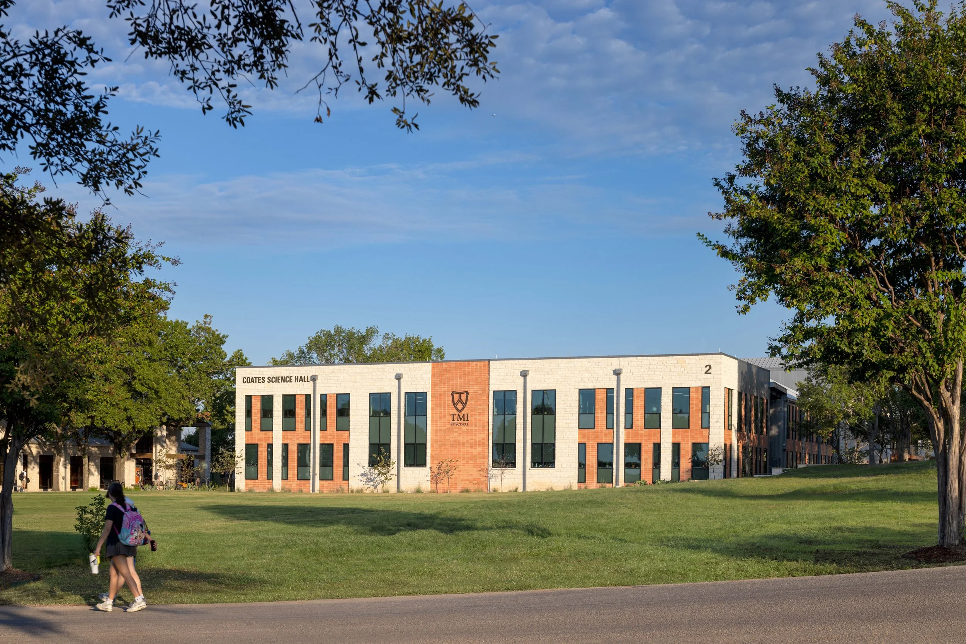
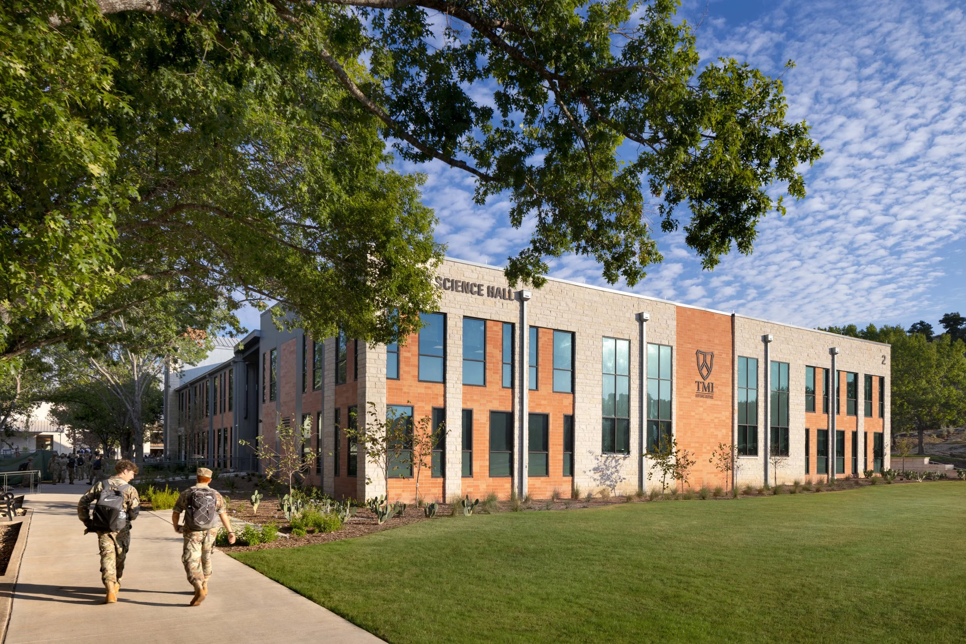
The transformation of Harthan Hall at Texas Military Institute reimagines the former Coates Hall through a cohesive integration of architecture and landscape. The remodel and expansion created an opportunity to redefine the surrounding outdoor program with two distinct gathering spaces that extends the interior experience into the landscape. An enhanced promenade strengthens pedestrian connections through the campus, while native planting elevates views of the hall, creating a more welcoming and memorable arrival experience. The reimaged designed enriches the campus environment and provide students and faculty with more inviting, functional, and engaging learning space.